
680,000 sqm - Night view of Yunnan Northeast Dian Medical Center debuts!
The following article is sourced from Gaofeng Lighting Studio, authored by Gaofeng of Lighting Art
Hospital lighting can both soothe the heart and express architectural and regional culture. Recently, the night view of the Yunnan Northeast Dian Regional Medical Center project, meticulously crafted over nearly two years, has officially debuted! This project is one of Yunnan's four provincial-level regional medical centers, a comprehensive medical institution integrating five major specialties: oncology, cardiovascular, neurology, respiratory, and trauma.
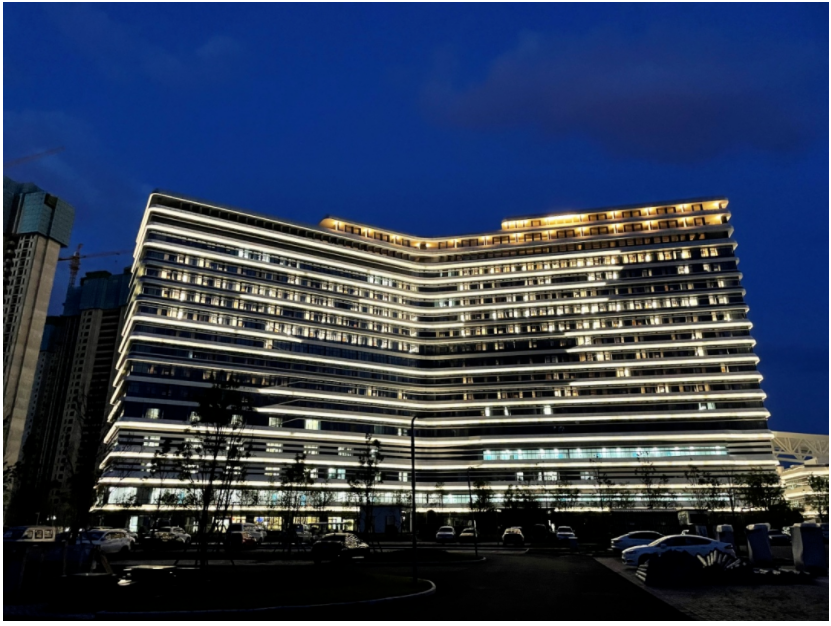
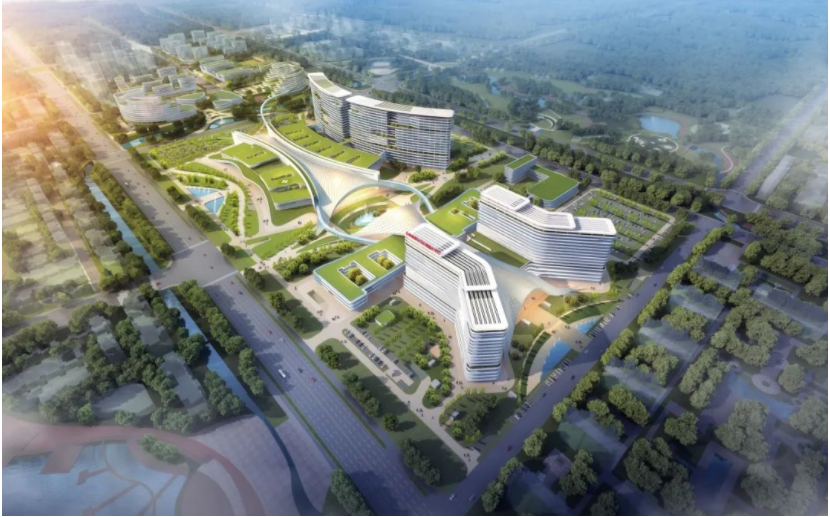
The Yunnan Northeast Dian Regional Medical Center is located in the southern area of Zhaotong City, on the south side of the western line of Mengquan Avenue in Zhaoyang District and the west side of Zhaolu Avenue. It is one of Yunnan's four provincial-level regional medical centers, a comprehensive medical institution integrating five major specialties: oncology, cardiovascular, neurology, respiratory, and trauma. The total investment in the project is 6.306 billion yuan, with a total construction area of 685,600 square meters, an overall bed capacity of 5,000, and a planned daily outpatient volume of 10,000 visits. Upon completion and operation, the project will effectively address the shortage of high-quality medical resources and difficulties in accessing medical care for the public in the Northeast Dian region, promoting Zhaotong's medical and health services to a new level.
Zhaotong is a prefecture-level city under the jurisdiction of Yunnan Province. Historically, it was an important channel for Central Plains culture to enter Yunnan and one of the three major birthplaces of Yunnan culture. It is a strategic point on China's famous "Southern Silk Road" and is known as the "key to southern Yunnan and the throat of western Sichuan." It serves as an important corridor connecting Yunnan to the Yangtze River Economic Belt and the Chengdu-Chongqing Economic Zone, acting as a two-way grand corridor between inland China and South Asia/Southeast Asia. Zhaotong is characterized by numerous mountains with significant elevation differences, forming a transitional zone where the Sichuan Basin rises toward the Yunnan-Guizhou Plateau.
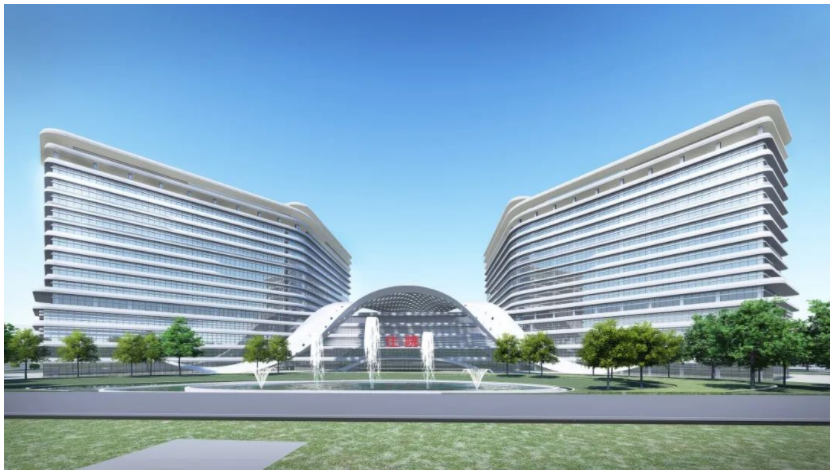
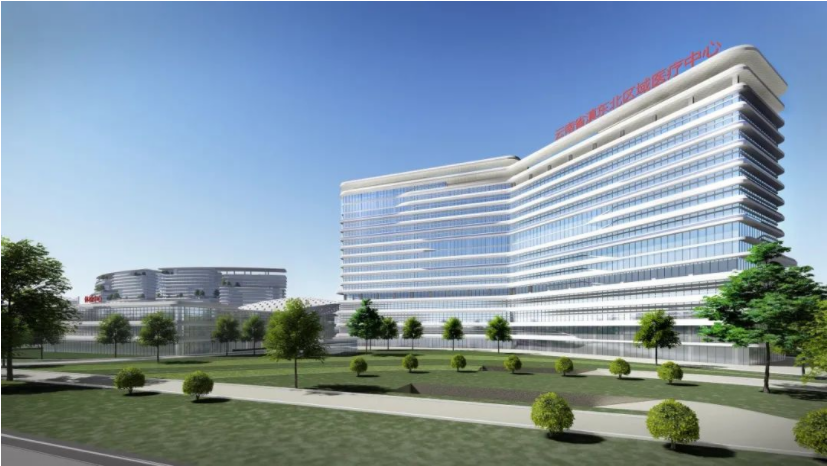
Possessing unique natural landscape resources, emphasizing nature and ecology. The "beauty of curves" in architectural design is derived from Zhaotong's rolling peaks, winding mountain roads, and terraced fields. These graceful curves outline Zhaotong's unique geographical features, serving as the starting point for conceptual design. Simultaneously, the curves express President Xi Jinping's cooperative initiative to build the "New Silk Road Economic Belt" and the "21st Century Maritime Silk Road." The Southern Silk Road was an ancient international channel running through Sichuan and Yunnan provinces, connecting Myanmar and India, and leading to Southeast Asia, West Asia, and European countries. It possesses strong commercial characteristics, unique regional identity, and obvious integrative nature. Adopting the design concept of "nature, ecology, and garden," the architecture fully responds to the unique natural landscape resources, creating a pleasant ecological environment and building a medical campus with natural forms and ecological spaces.
The lighting design approach is divided into two parts: architectural lighting and landscape lighting:
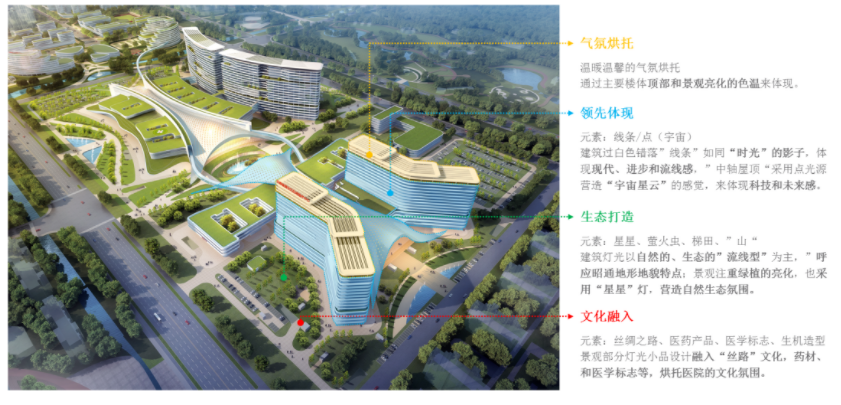
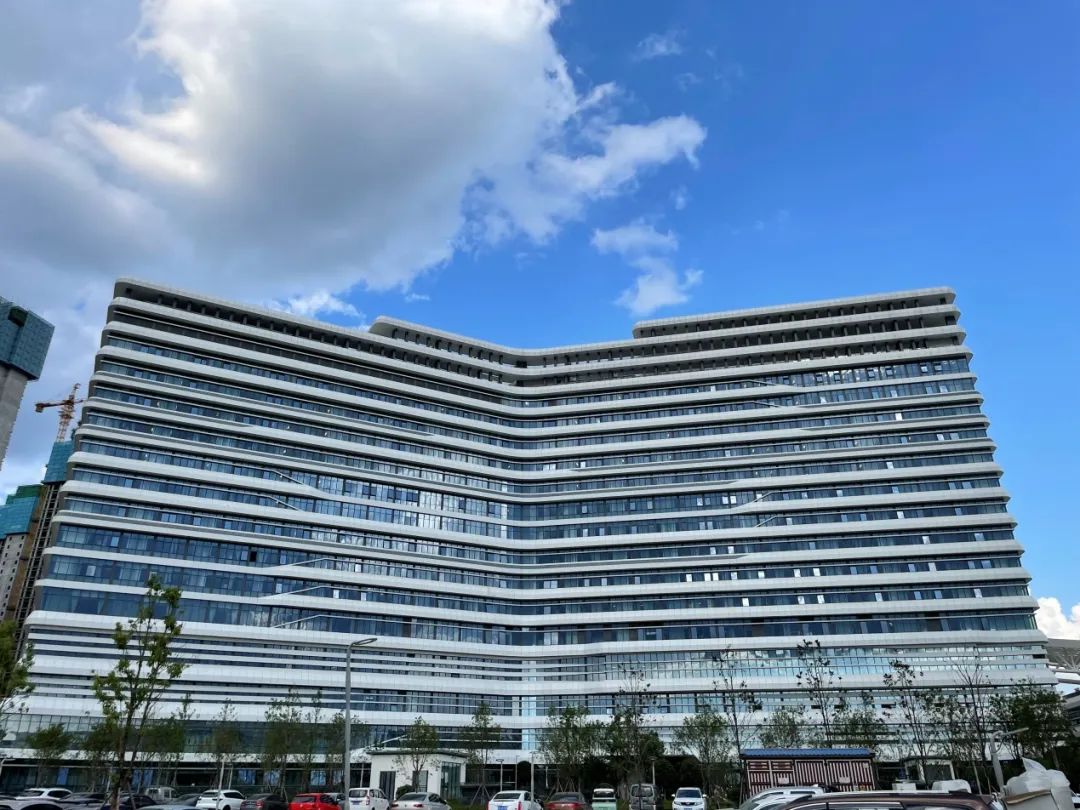
The building skyline is illuminated entirely with 2700K floodlights, serving as a "lighthouse" for viewers from a distance, while creating a warm atmosphere. The facade uses linear lights , first resembling the shadow of "time," embodying modernity, progress, and a sense of the future, symbolizing the rapid development of medical technology at the medical center; second, fully showcasing the building's light and transparent streamlined shape, echoing Zhaotong's topographical features and reflecting ecological and natural characteristics.
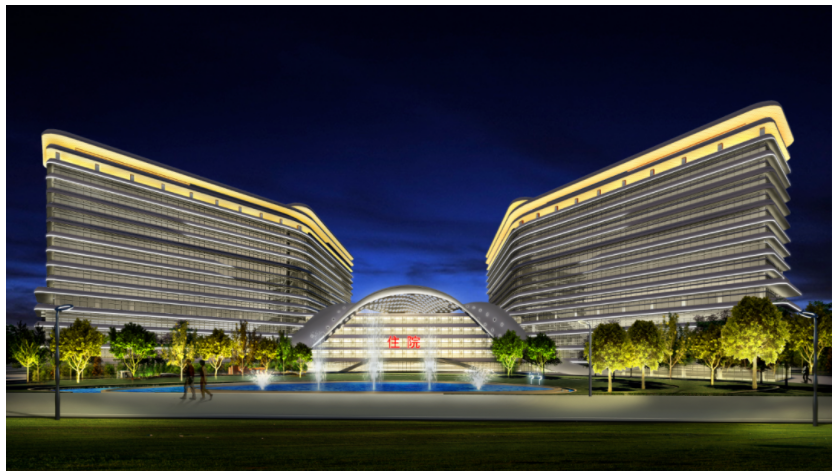
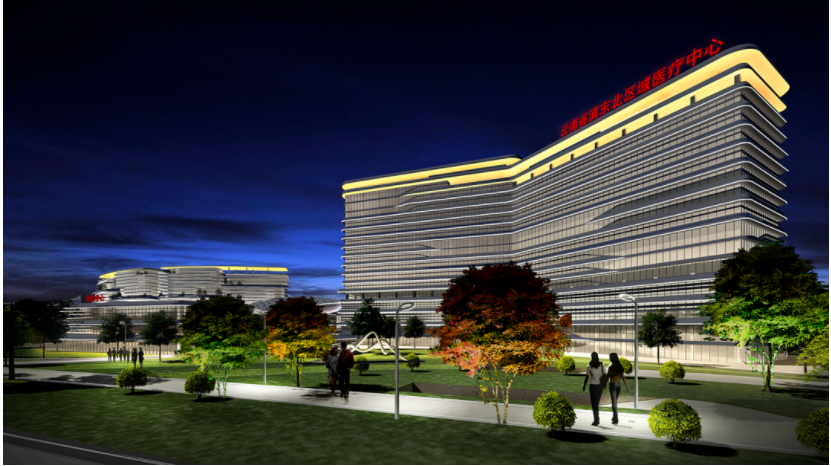
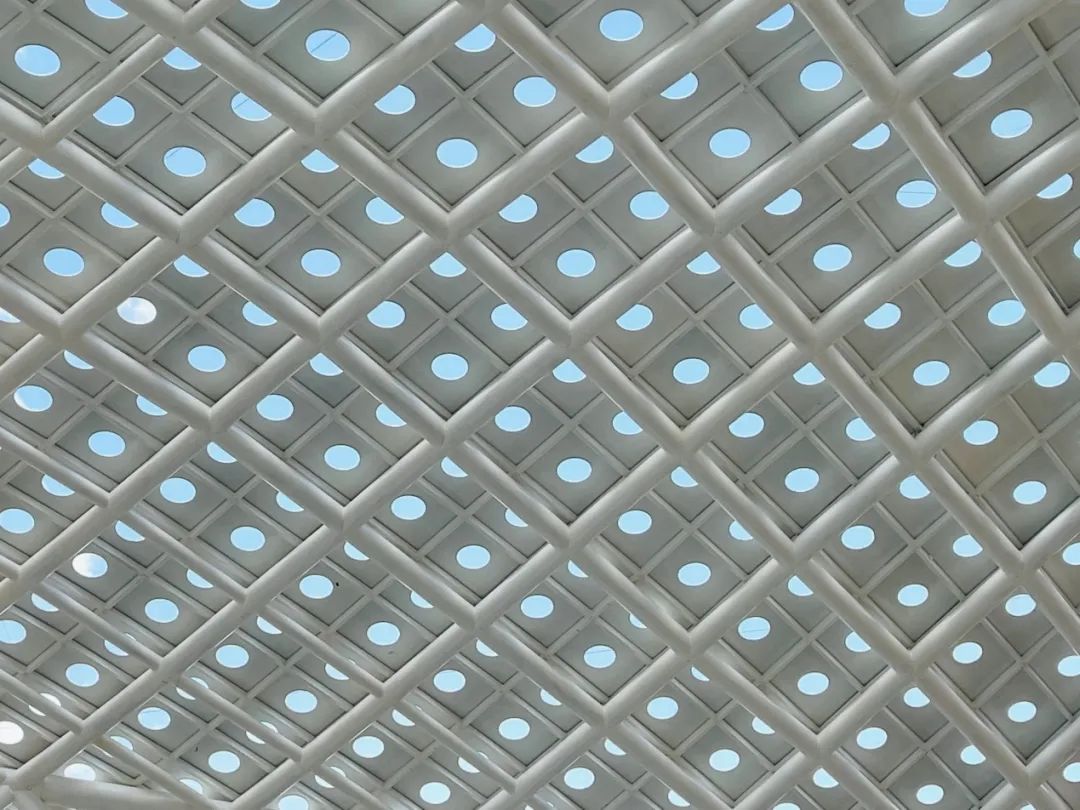
Streamlined landscape lights are selected for the landscape roads, with lamp posts as gentle as flowing water, and ring-shaped lamp caps echoing the lighting of the "central axis roof".
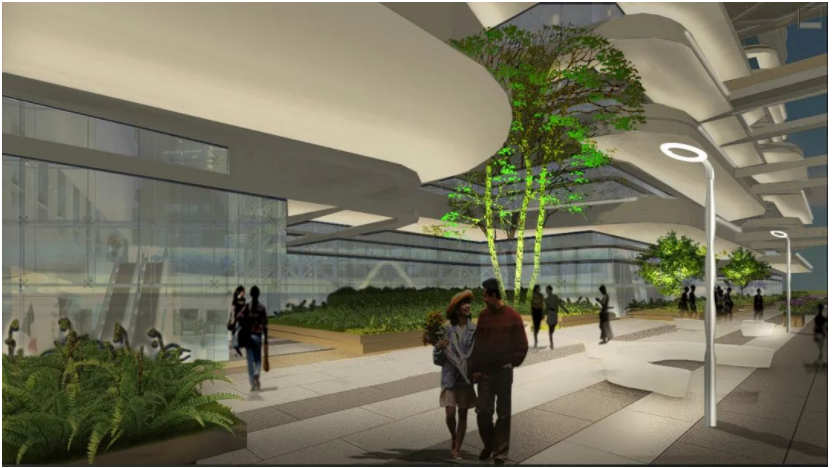
Combining Yunnan's regional characteristics with the hospital's industry nature, three major categories of landscape lighting installations featuring Yunnan herbal medicine, hospital themes, and modern themes are integrated into the hospital landscape , allowing people to learn about Zhaotong and Traditional Chinese Medicine, achieving an edutainment night scene effect.
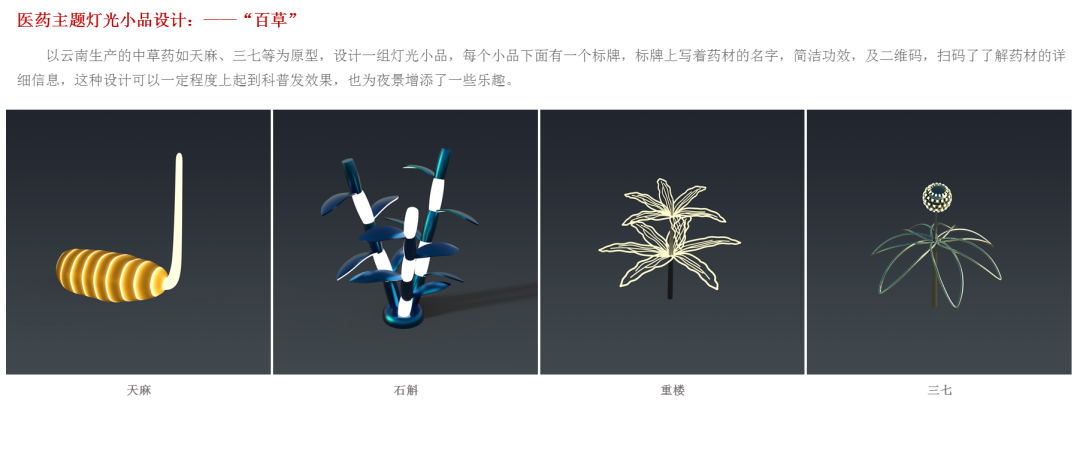
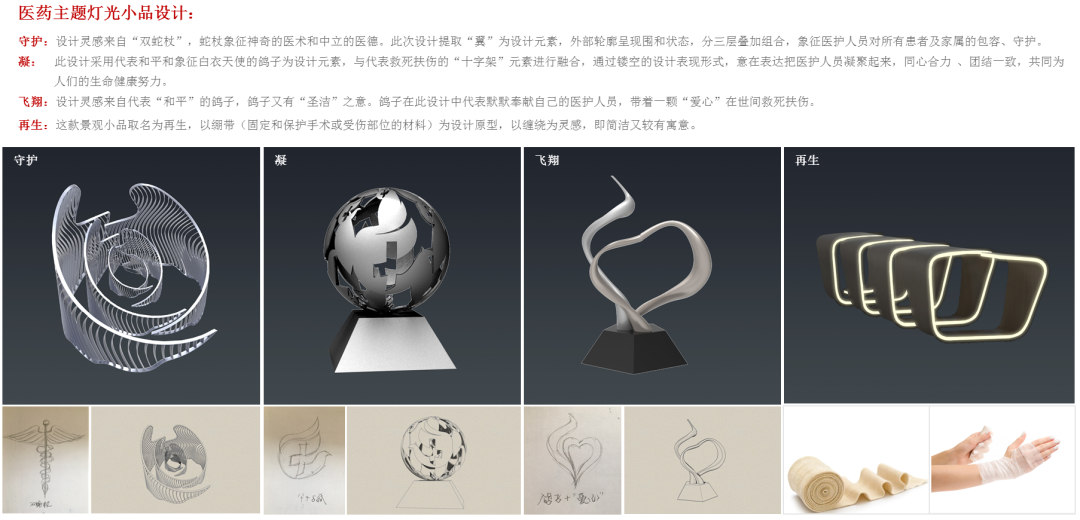
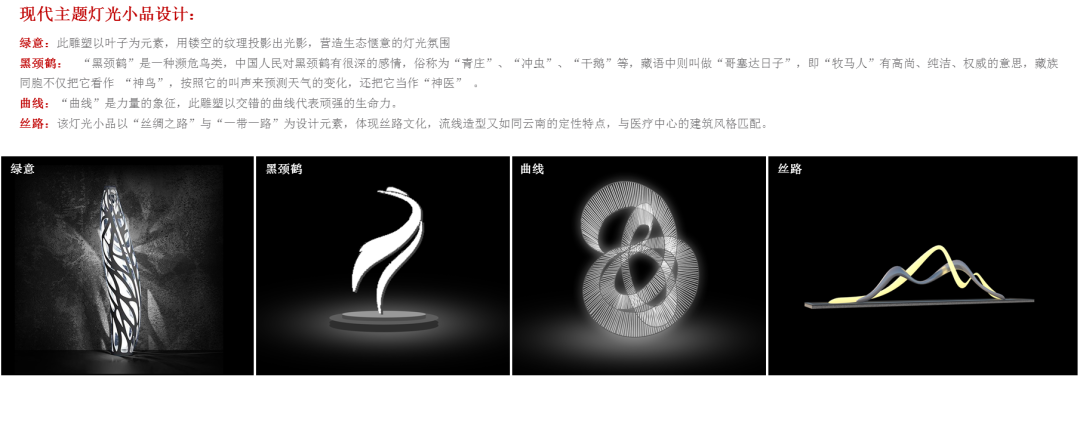
After nearly two years of design coordination and engineering implementation, the first phase of the overall project has finally been unveiled. Below are the actual photos of the building after implementation .
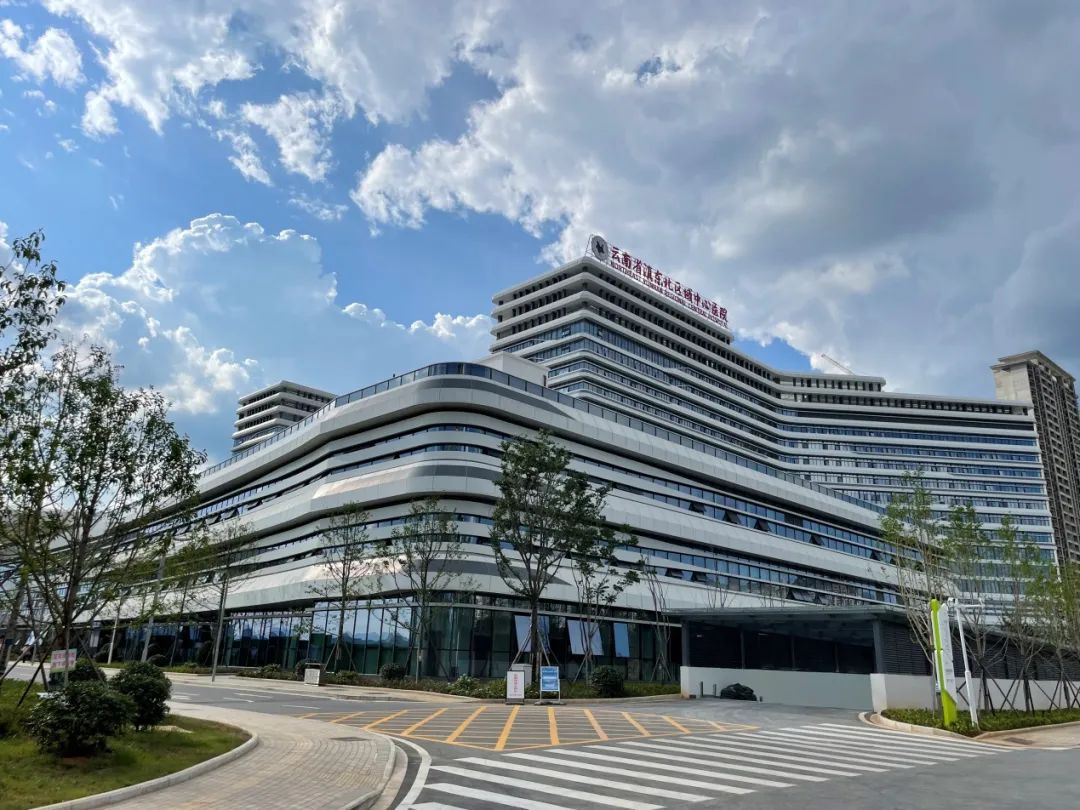
Night view:
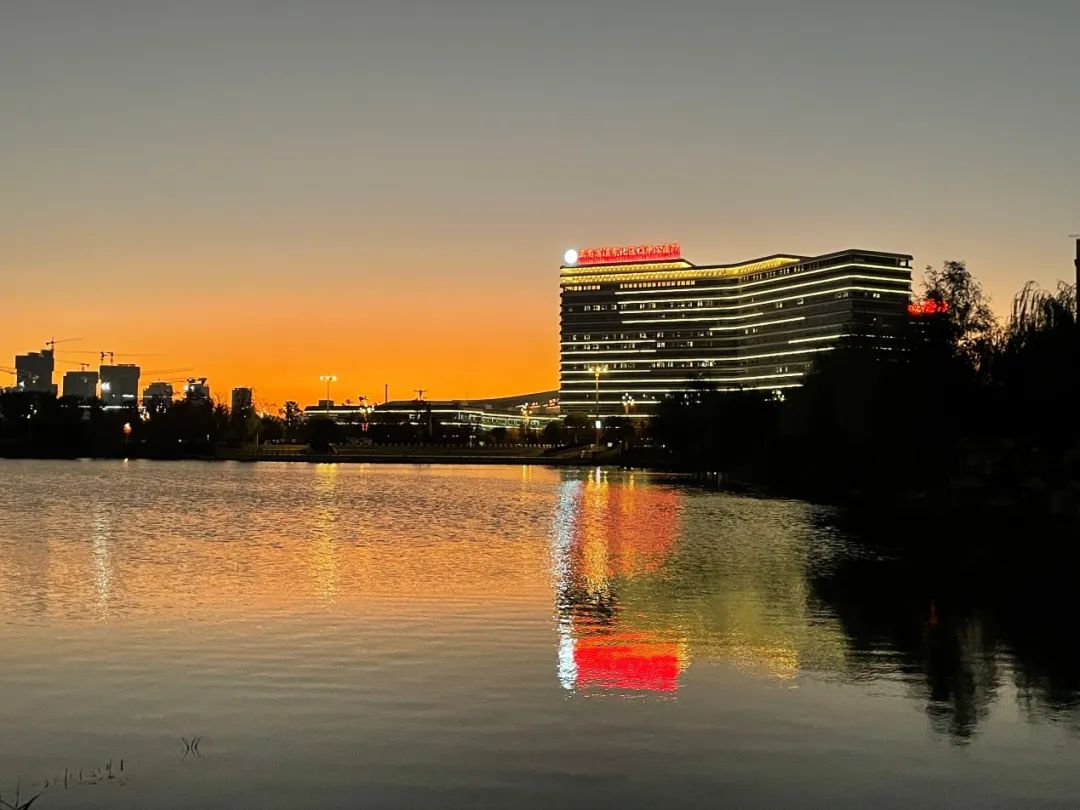
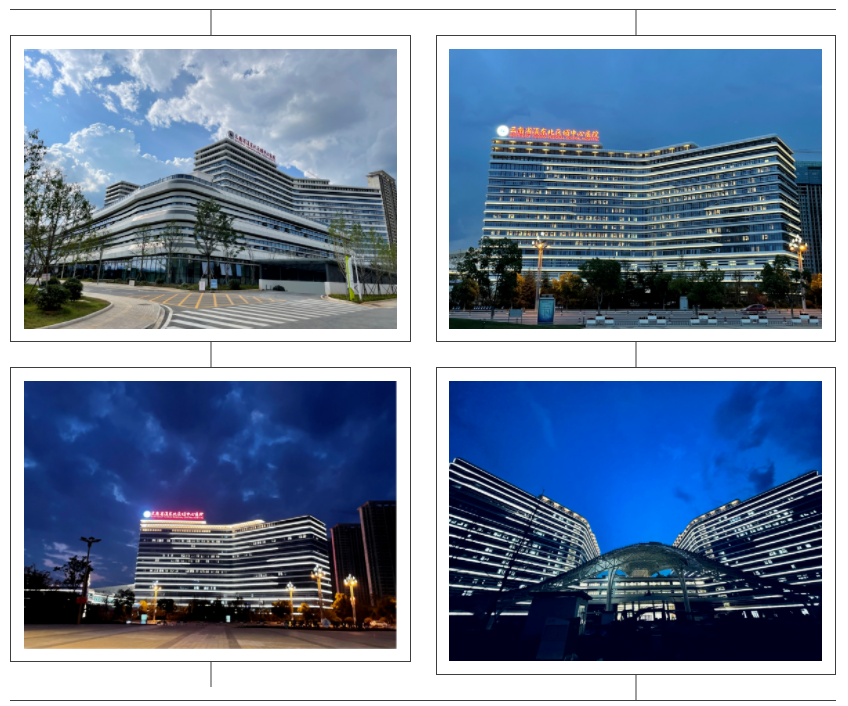
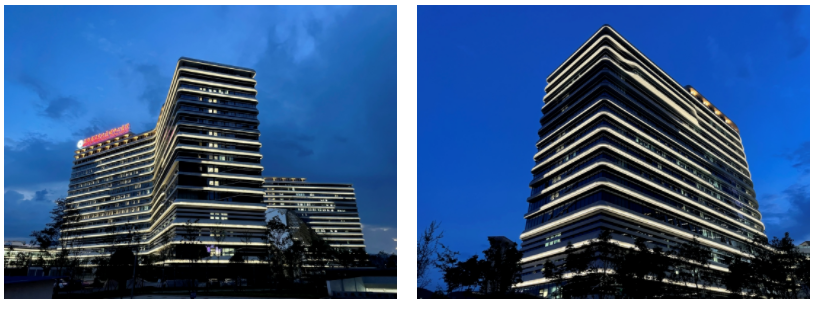
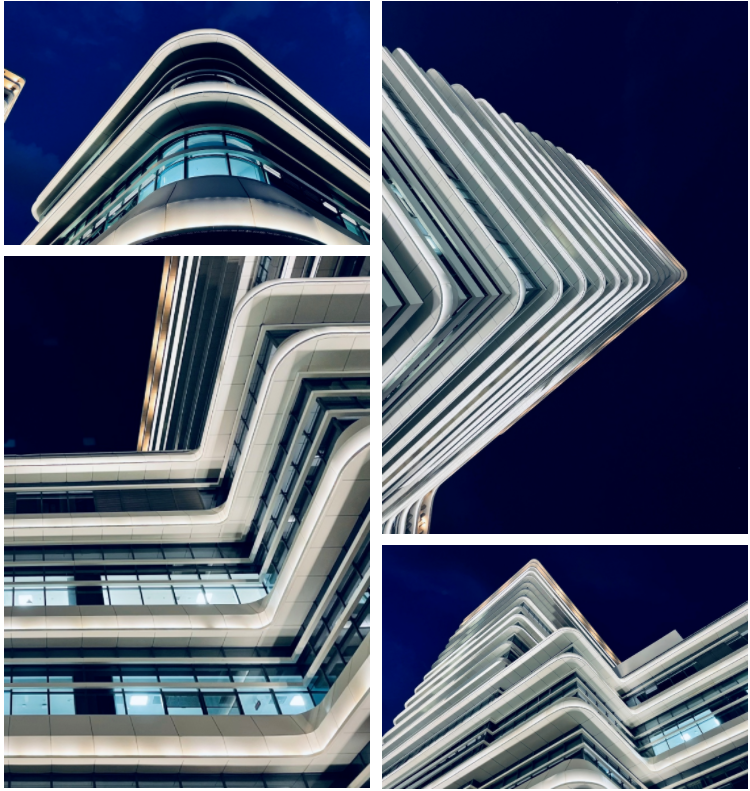
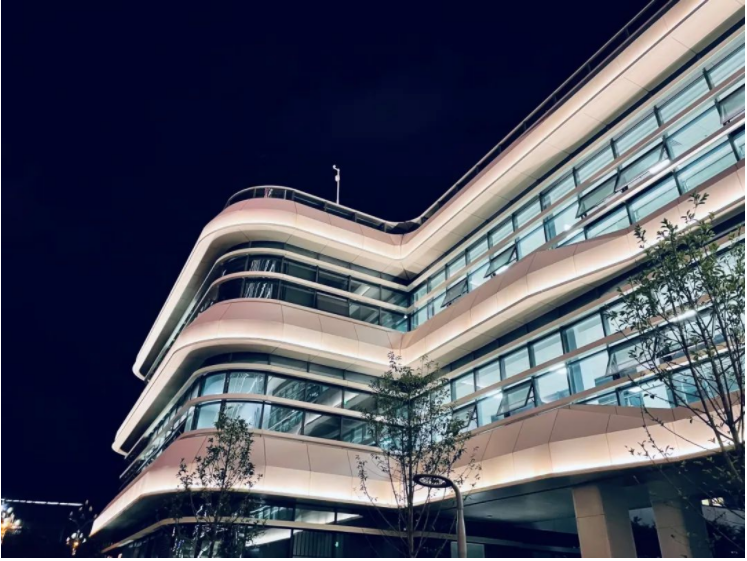
Phase I has made a splendid debut, and Phase II is currently in intensive implementation. We look forward to the perfect unveiling of Phase II by the end of next year.
Overall Design: China IPPR International Engineering Co., Ltd.
Lighting design: Beijing Kekerui Lighting Design Co., Ltd.
Contractor: China Construction Fifth Engineering Division Corp., Ltd.
Photography: Gao Feng
China Light
The official website of the China Association of Lighting Industry and a full-media platform for the lighting sector. We provide authoritative and timely lighting information while striving to be a growth partner for businesses. From brand promotion and channel expansion to consulting, talent training and participation in standards development, we provide comprehensive professional services to help businesses improve quality and efficiency and jointly advance the high-quality development of the lighting industry.
Business Contacts
仇纯 (Ms.): 158 6155 3579
顾君 (Mr.): 137 7157 5253