
Featured Project | Joint Office Lighting Design Renovation
Preface
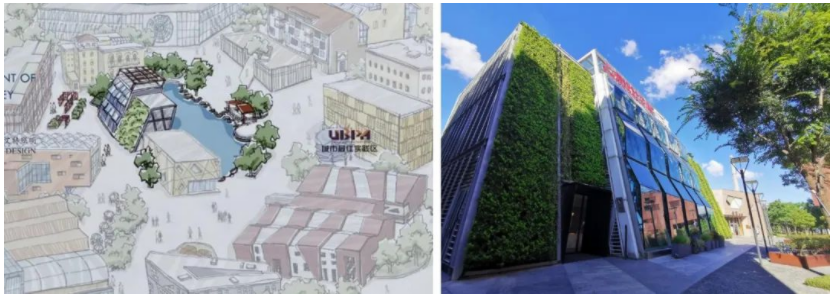
The joint design office is located in the Shanghai World Expo Best Urban Practice Area in China, the first green block outside North America to receive LEED-ND Platinum pre-certification from a professional agency. The office was formerly the "Breathing Building – Alsace Case Pavilion." The entire building adopts energy saving, green, comfortable, and intelligent concepts as its design philosophy. Part of the tilted south facade is covered with extensive greenery, while the other part features a full water-curtain solar glass curtain wall. The curtain wall consists of three layers: the outer layer comprises solar panels and glass, the middle layer is an air gap that can be opened or closed, and the inner layer is a glass layer. The curtain wall is automatically controlled by a computer, opening and closing automatically in response to changes in outdoor temperature and sunlight intensity, thereby reducing reliance on air conditioning. (In winter, heat generated by sunlight and photovoltaic panels heats the sealed middle air layer, which continuously provides indoor heating through circulation; in summer, the outer glass is opened for heat exchange between hot and fresh air, while solar panels power pumps to send water flowing over the inner layer to form a water curtain, providing insulation and promoting air movement, combined with the shade produced by the solar panels, thus cooling the entire building).
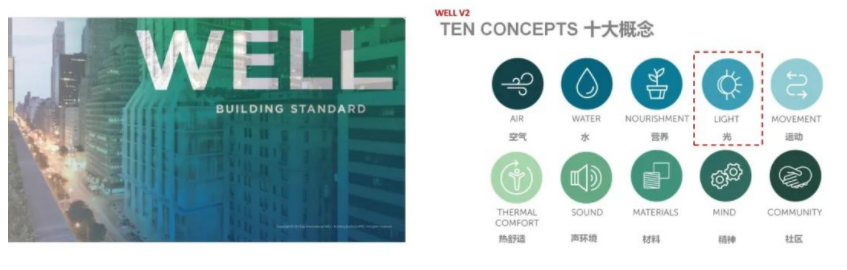
The overall renovation of the joint design office references the WELL v2 Certification standards. In addition to following the concept of green buildings, it also considers the user experience and well-being. Among them, the lighting renovation aims to create a more efficient, comfortable, and intelligent healthy building. The lighting designer closely integrated luminaires with control systems in the office renovation, fully embodying the concept of Human Centric Lighting (HCL) through various methods such as daylight compensation, sensor control, dynamic rhythm, and automatic timing.
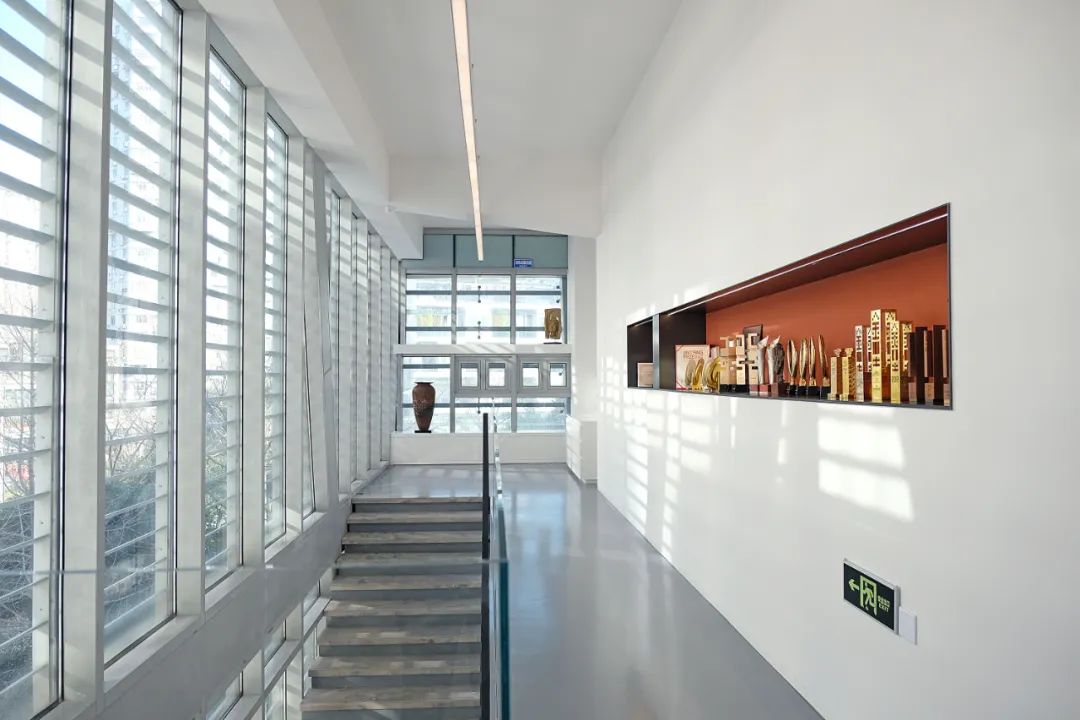
The office lobby and stair corridors are adjacent to the building's glass curtain wall, providing abundant natural daylight. The focus of the indoor lighting design is to maximize the use of natural light, with localized supplemental artificial lighting. Sensors with different shapes and detection ranges are selected based on the characteristics of each space. These smart sensors integrate motion, light, and infrared detection into one unit. Automated lighting management is achieved through system settings, ensuring a safe indoor light environment while considering green energy saving, thereby reasonably reducing subsequent operational and management costs. The specific design approaches are as follows:
① Daytime: The sensor is set to maintain a constant illuminance of 200 lx, monitoring the spatial light environment in real time. When natural daylight is sufficient, artificial lighting brightness is turned off or reduced; when natural daylight is insufficient, artificial lighting brightness is locally increased;
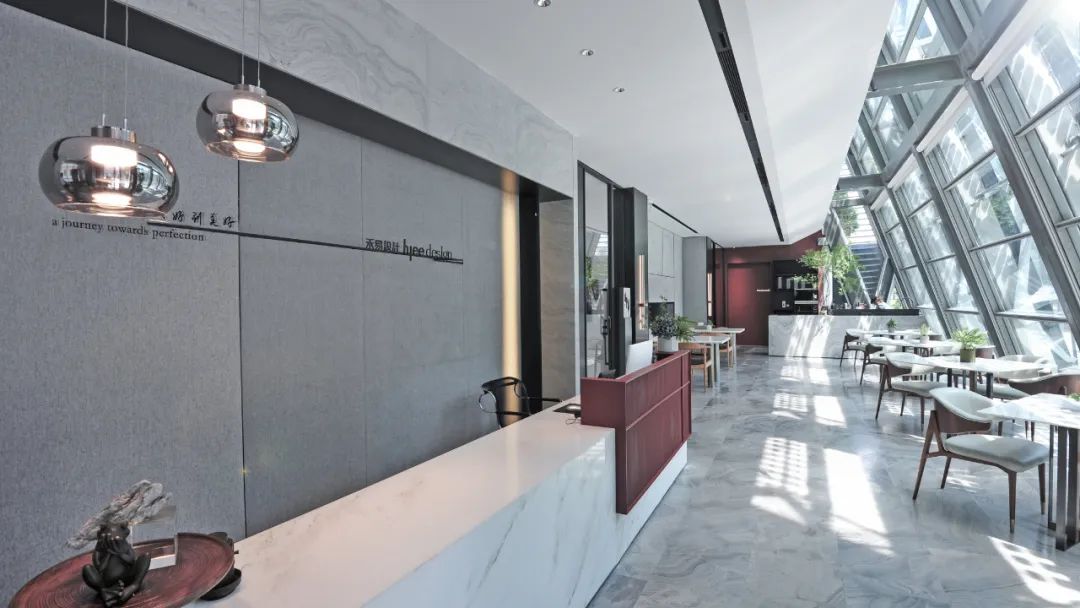
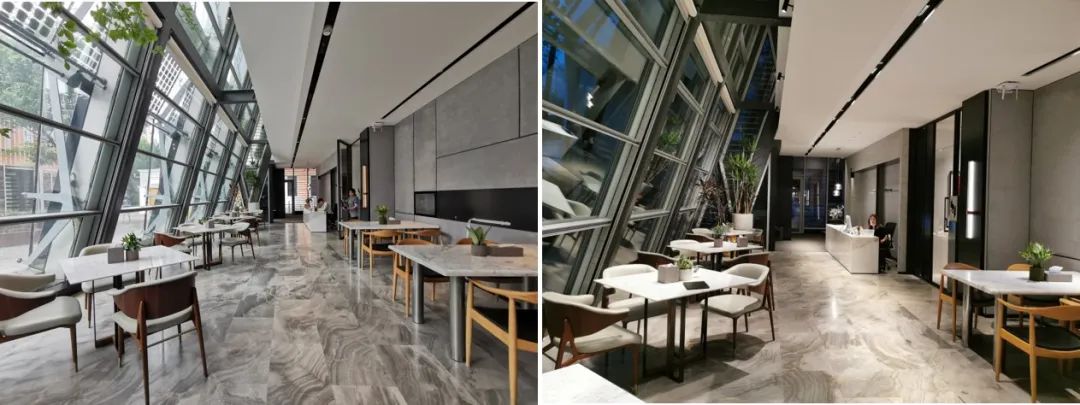
② Nighttime: The sensor is set to constant illuminance and motion detection mode. Artificial lighting is the primary source, but when reduced foot traffic is detected during preset time periods, the lights automatically dim and maintain a low illuminance of 150 lx;
③ Late night: The sensor activates motion detection mode. If no one passes through continuously, the lights automatically turn off; however, when someone enters the space, the lights adjust to the preset safety lighting of 50 lx within 3 seconds, and turn off with a delay after the person leaves, ensuring safety lighting while saving energy.
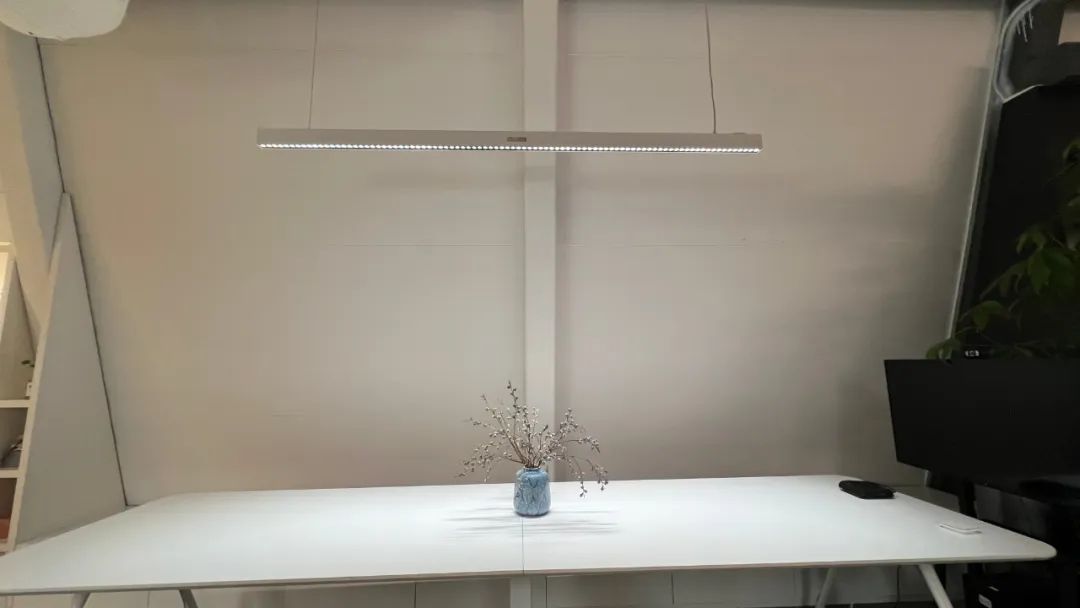
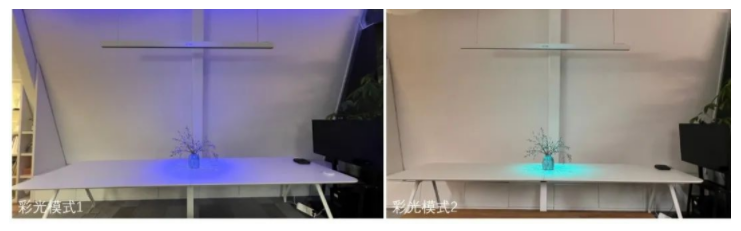
The ceiling of the creative design office area features custom linear pendant lights: the lower part provides uniform illuminance for desktops with 4000K neutral light; the upper part features RGBW color-changing light, combined with clock control to simulate the changes in light color in nature throughout the day, such as simulating the cool light color of sunrise in the morning and the deep blue of the night sky in the evening; meanwhile, it can create an event atmosphere during special holidays, providing designers with a vibrant and creative workspace.
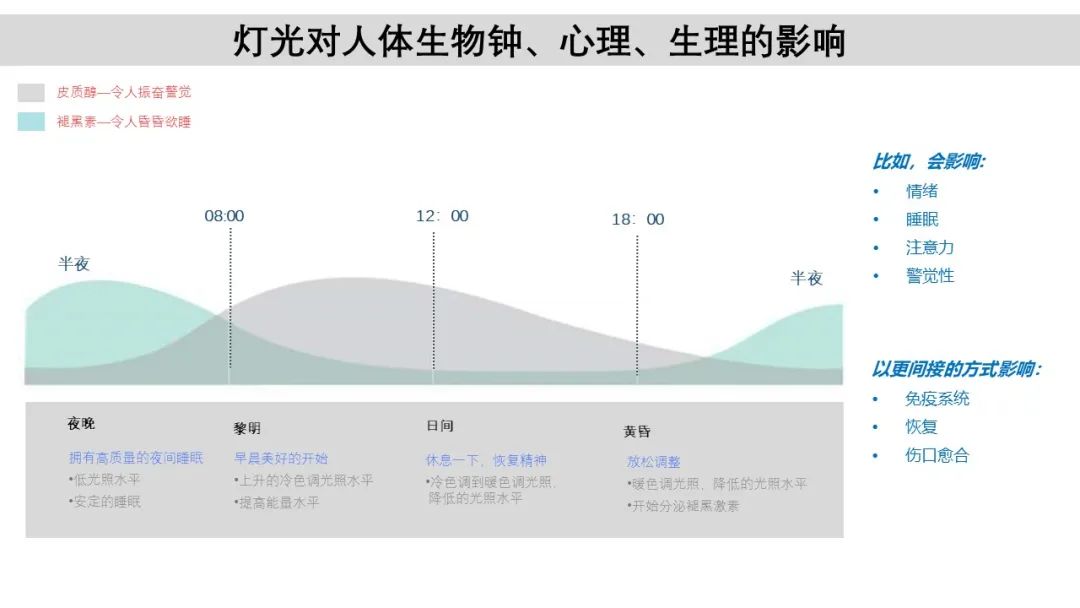
室内灯光模拟了室外的阳光,模拟的日光可有效调节人体体内的生物钟,根据阳光的起落而调整人体体内的激素,通过定时、定量的高质量光照射,我们能够避免扰乱身体的自然生理节律,在以人为本的照明设计中,人体节律调节机制变得强大,昼夜节律变得平衡,从而实现高效率的室内节律健康照明,这不仅有利于每一位员工的身心健康,更能够在工作中增强工作记忆力,加快高效生产力,涌现艺术创造力。
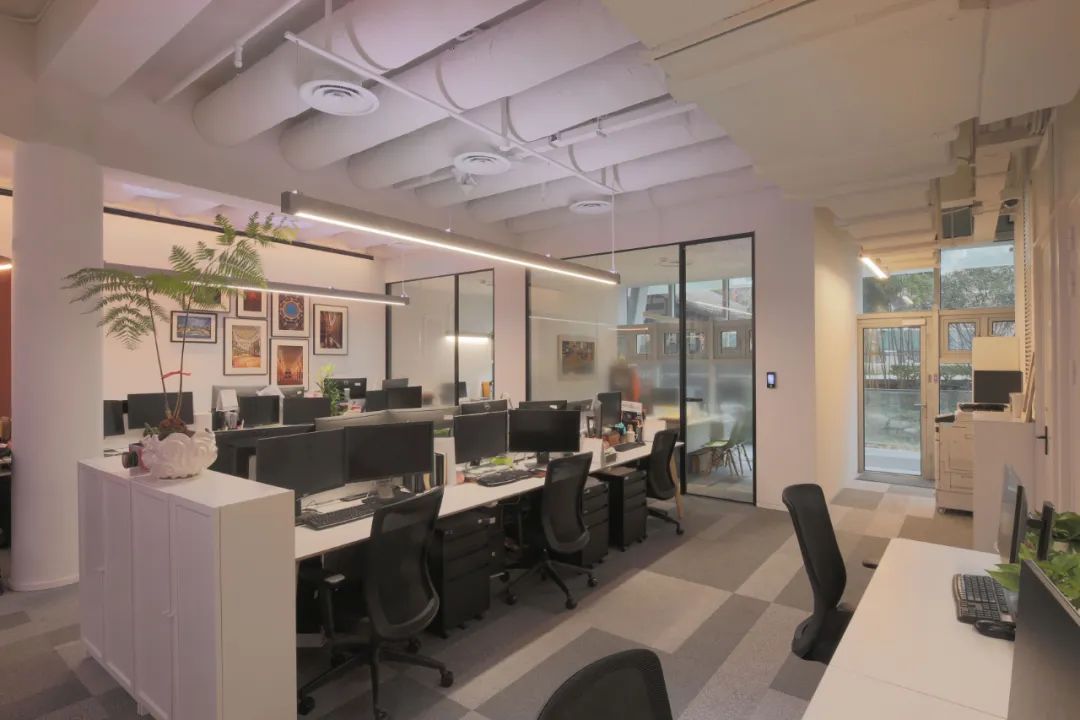
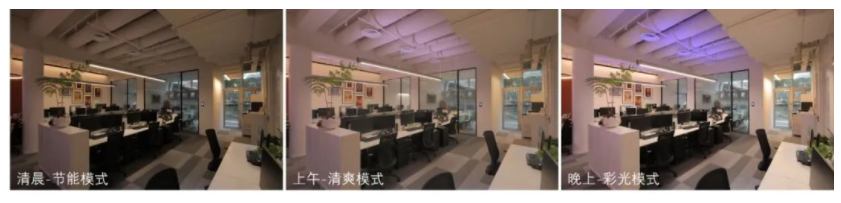

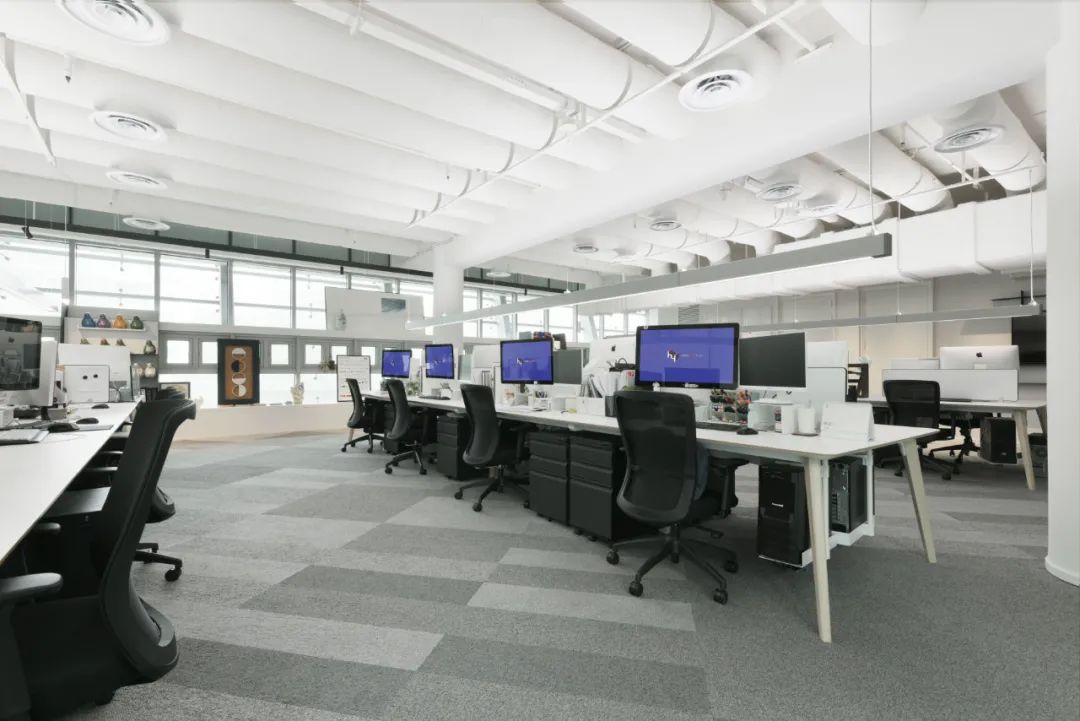
顶部为原建筑预留空调管道,为了营造干净明亮的开间办公环境,室内设计将顶部管道进行二次刷白处理,照明设计采用高效的上下出光吊灯安装在1.7米的高度,其中上出光可变白光为2700K-6500K,利用灯控厂家的日光模拟软件将条形灯具的上出光根据太阳光一天的变化进行灯光变化:
早上—上出光中性色温高亮度,下出光中等照度,平衡营造清爽的光环境,使员工迅速进入工作状态;
中午—上出光暖白色温低亮度,下出光低照度,提供舒适放松的休息状态;
下午—上出光为冷白色温高亮度,下出光中等照度,整体工作环境明亮、高效;
Evening — The upward light output features neutral color temperature and medium luminance, while the downward light output provides low illuminance. This ensures adequate work lighting while appropriately reducing direct illumination to alleviate visual fatigue accumulated throughout the day.

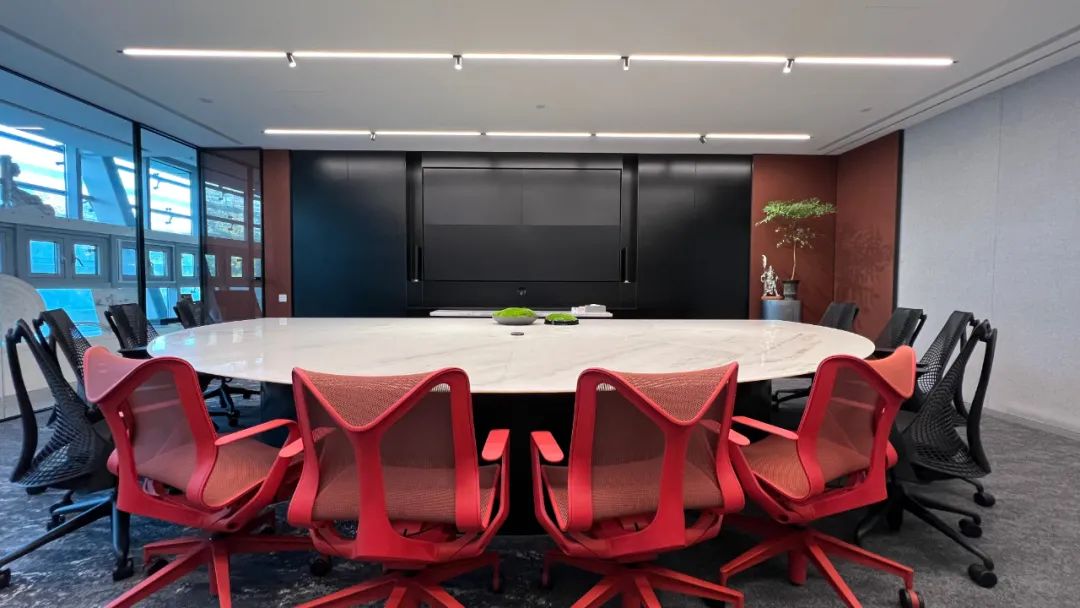
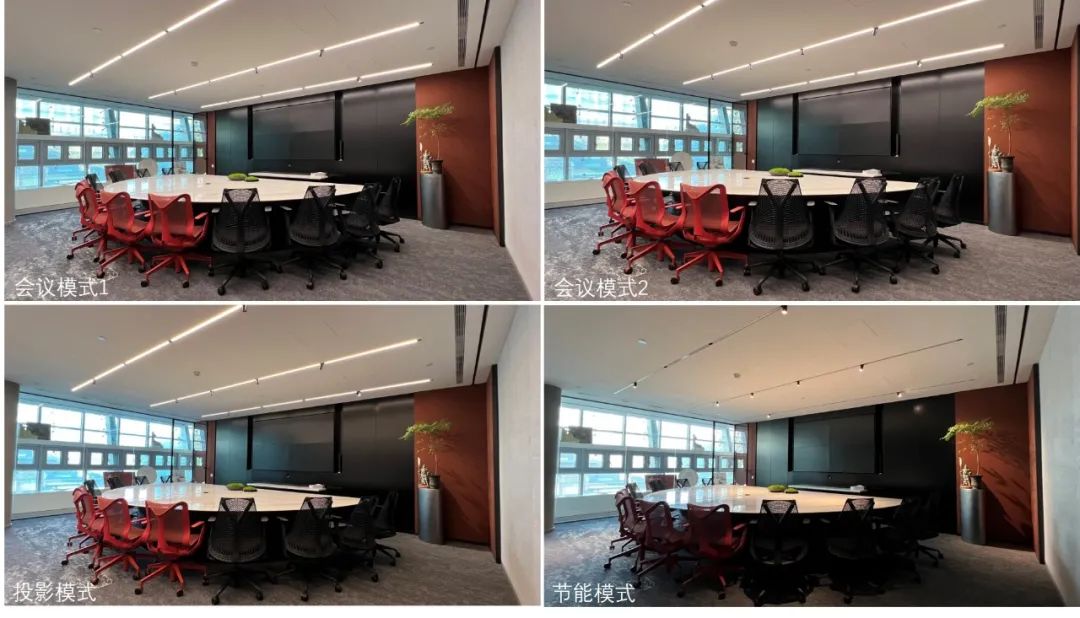
The multi-functional conference room consists of two small conference rooms and one large conference room. When a meeting for more than 50 people is required, the partition sliding doors are opened to merge the three rooms into one large conference room. The lighting design combines point and linear lighting, ensuring the illuminance requirements for the entire space while providing accent lighting on desktops and artworks. Regarding lighting control, each of the three conference rooms has its own independent control panel and lighting scenes. However, when the partition sliding doors are opened, the lighting control modes of the three panels must be synchronized. This lighting control requirement posed a challenge for the designer. After repeated consideration, analysis, and research, it was decided to use infrared beam sensors to achieve this lighting control mode. When used as three independent conference rooms, the partitions block the signal, the infrared beams are off, and the three conference rooms are controlled independently. When used as a large conference room, the partitions are moved away, the infrared beams are activated, the control panels of the three conference rooms are connected, and the lighting control modes of the three panels are synchronized. Considering the importance of the multi-functional conference room, luminaires from top international brands were selected, featuring dual color temperature control (cool and warm) to accommodate various scenarios such as meetings, entertainment, audio-visual presentations, and rest. Through different combinations of point light (adjustable spotlights) and linear light (dual color temperature strip lights), the three ordinary conference rooms can present a variety of practical lighting scenes.

In addition to traditional linear lighting, the brainstorming area provides horizontal illuminance of no less than 500 lx on the desktops, while adopting a full-spectrum skylight color design to provide designers with a more creative atmosphere.
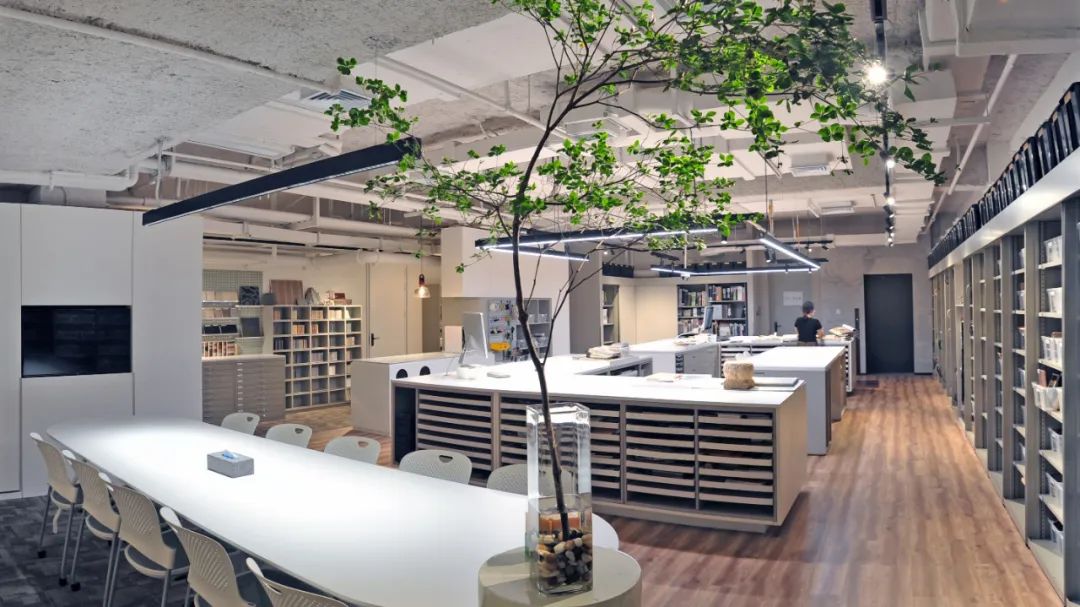
The basement was originally used as storage space, so the overall decoration was rudimentary, with many equipment pipes remaining on the ceiling, making the entire environment appear particularly oppressive and cluttered. After renovation, leveraging the fully enclosed nature of the basement, it was transformed into a material sample display area. Through lighting design, multi-level material displays and simulations of different light environments were created to realistically restore the texture and color of materials in various application scenarios. Specific adjustments are as follows:
1. Vertical material display cabinets are installed on all four sides for material display and storage. The lighting adopts a track distribution design, with linear tracks suspended and installed along the top of the material cabinets. This avoids the influence of the original pipeline layout on luminaire placement, fits the overall industrial decorative style, and provides high flexibility for adjusting luminaire positions. The tracks combine wall-washer distribution and medium-beam spotlight LED luminaires, using 3000K warm white light sources with high color rendering index chips to showcase different materials;
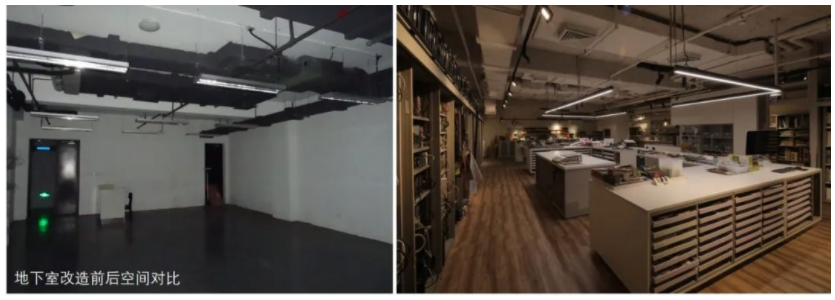
② 中心为材料中岛台,用于材料的比选和应用实验,为此灯光定制设计了可变白光的吊装线条灯,灯具光源采用了进口LED发光模组,该模组可实现从2700K~6500K范围的色温调节和亮暗调节,并保持每个色温范围内的高显色性,同时结合DT8的智能DALI控制模块,进行精准光环境色温模拟,例如2700K/3000K-模拟酒店、会所等环境空间;3500K/4000K-模拟商业、办公等环境空间;4500K-6500K-模拟会展、交通等环境空间;
③ 设计师根据材料应用空间的环境,通过移动面板APP终端进行多色温环境场景调用,以此进行材料样板的选择及确认工作。
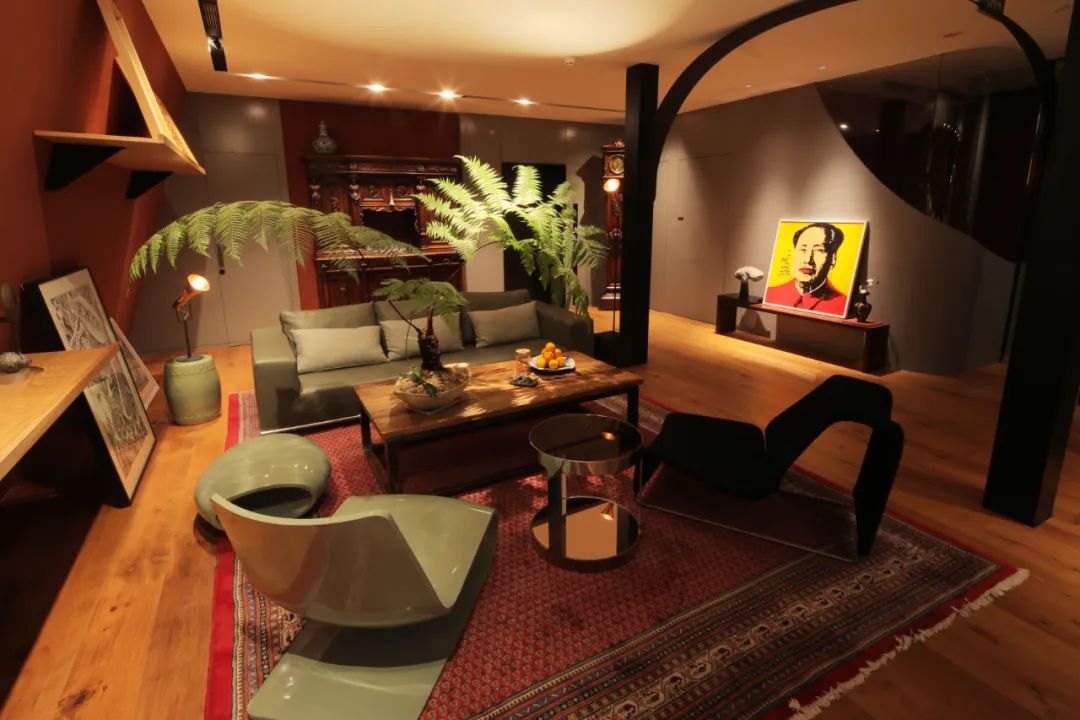
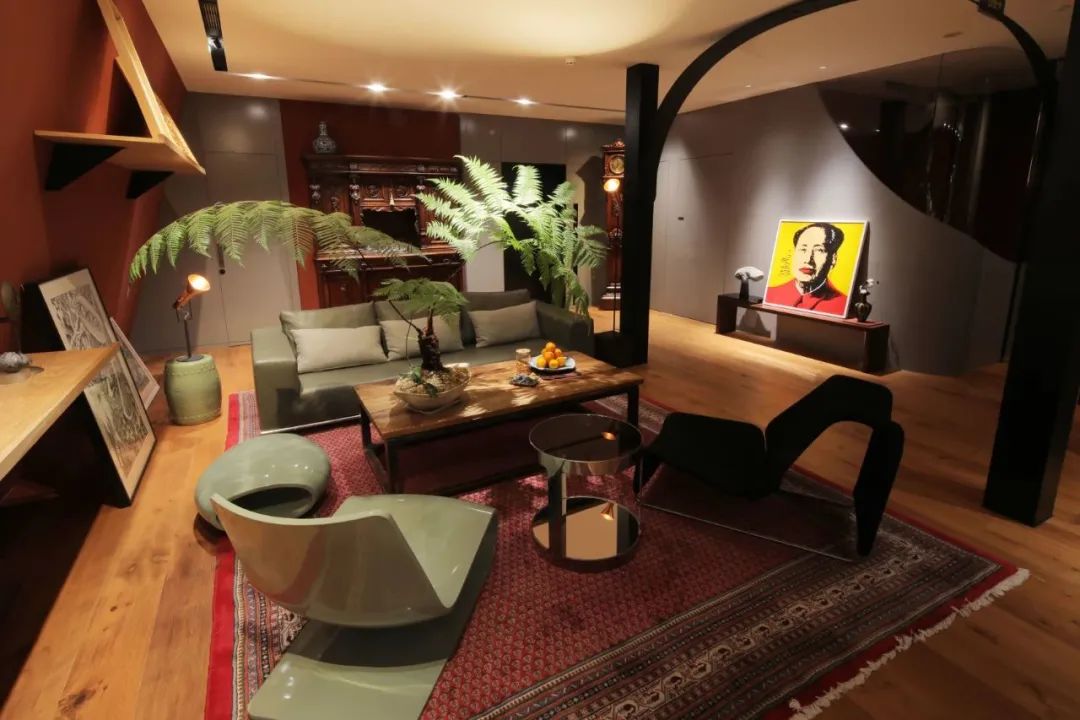
顶层空间集办公会议、接待活动为一体,光环境需求呈现差异化。灯光设计选用可变色温筒射灯结合蓝牙控制,实现不同场景下单个灯具的亮暗变化、色温转换等功能:在接待活动时灯具为暖色温,营造舒适的光氛围;在办公会议时灯具为冷色温,呈现明亮高效的工作场景。同时为了更好的空间体验感,设计了多方位的感应探头,当人进入空间时自动切换至高亮度模式,当无人经过时自动进入节能模式,深夜预留安保照明,移动式面板可灵活调用场景,并根据使用者需求进行自主调节。

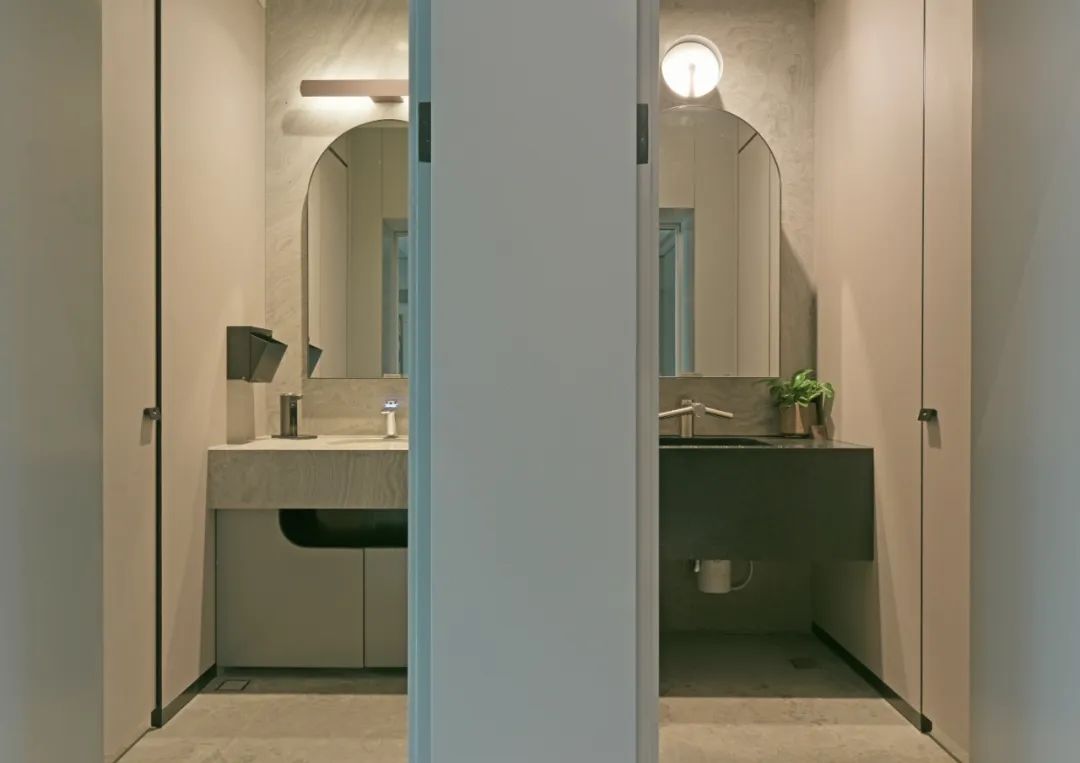
The interior lighting of the restroom, while meeting functional and decorative atmospheric requirements, adopts a multi-point smart sensor layout. If the entire restroom is detected as unoccupied for five minutes, the lighting automatically reduces to 50% in energy-saving mode; when someone is detected entering, the lighting automatically adjusts to full brightness within 3 seconds, making the entire independent restroom space greener and more energy-efficient.
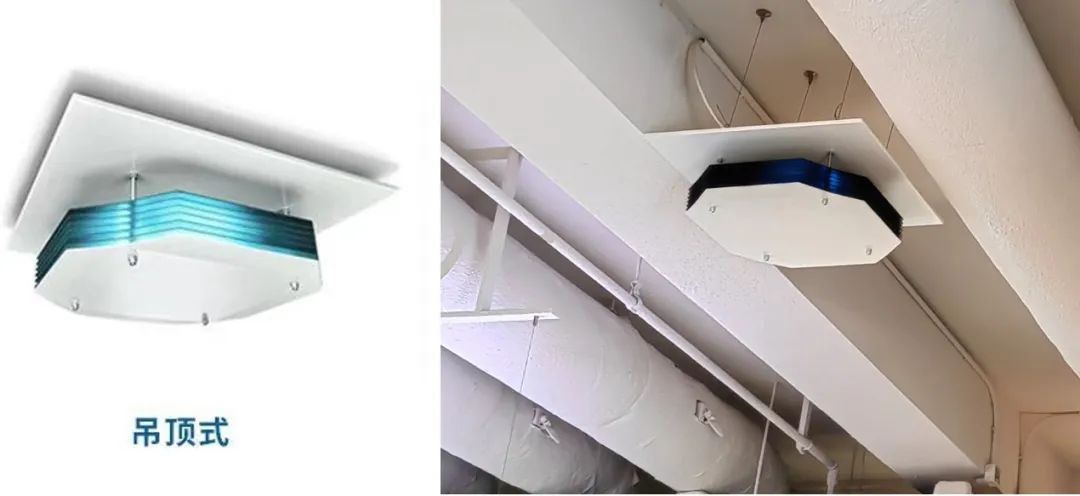
To respond to current epidemic prevention needs, an upper-air UV-C ultraviolet air disinfection system has been specially installed in the ceiling of the creative office area. This disinfection system can effectively inactivate 99.9% of the novel coronavirus in indoor air within 10 minutes, continuously disinfecting the indoor air without affecting employees' daily work activities.
Source: ATL_Lighting / Aite Lighting Design
China Light
The official website of the China Association of Lighting Industry and a full-media platform for the lighting sector. We provide authoritative and timely lighting information while striving to be a growth partner for businesses. From brand promotion and channel expansion to consulting, talent training and participation in standards development, we provide comprehensive professional services to help businesses improve quality and efficiency and jointly advance the high-quality development of the lighting industry.
Business Contacts
仇纯 (Ms.): 158 6155 3579
顾君 (Mr.): 137 7157 5253