
Detailed Explanation of Modern Office Lighting Design
Work: Office Space Design
Design: Deng Xueliang, Design Director, Shandong Tuopu Architectural Decoration Engineering Co., Ltd.
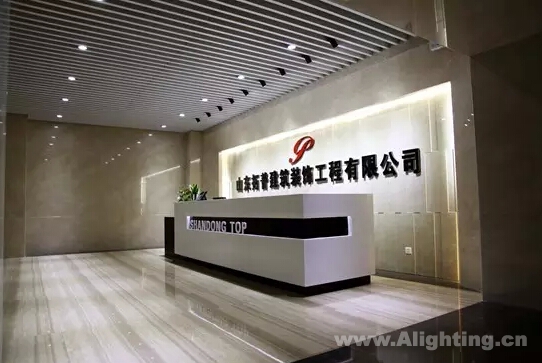
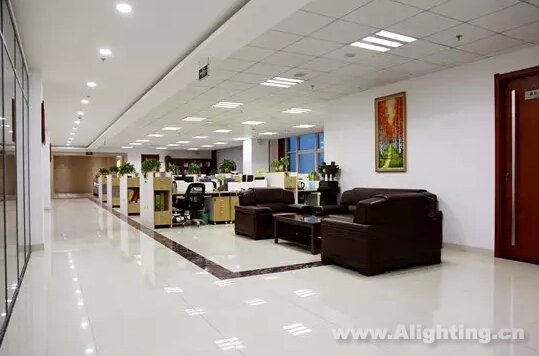
This design is a proposal for the office space of "Shandong Tuopu Architectural Decoration Engineering Co., Ltd.", roughly divided into entrance hall, general manager's office, deputy general manager's office, departmental offices, reception room, open-plan office area, meeting rooms, etc. Throughout the floor plan planning, it adheres to the principle of fully integrating practicality, functional requirements, and humanized management.
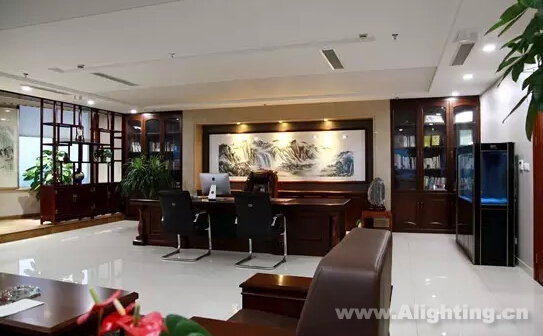
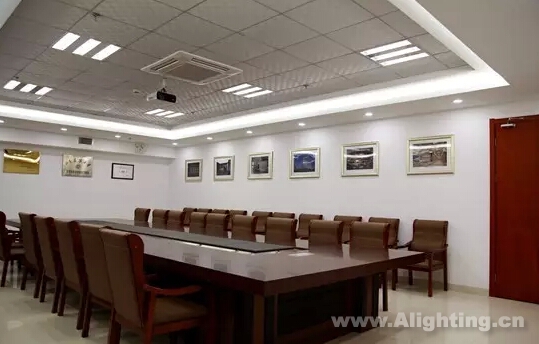
In the design, functional zones are scientifically and reasonably divided to align with office needs and workflows, while also considering interaction between areas. For lighting and daylighting, the company's type, functional requirements, illuminance uniformity, and source comfort are taken into account. Accent lighting is used for workstations and the image wall, while auxiliary lighting is adopted for corridors and lobbies. As the Design and Budget Department works overtime frequently, split-control lighting is installed above their workstations. All luminaires in the company use LED energy-saving lamps. This approach meets diverse office needs while remaining concise, elegant, and aesthetically pleasing, fully reflecting the corporate image and modernity.
China Light
The official website of the China Association of Lighting Industry and a full-media platform for the lighting sector. We provide authoritative and timely lighting information while striving to be a growth partner for businesses. From brand promotion and channel expansion to consulting, talent training and participation in standards development, we provide comprehensive professional services to help businesses improve quality and efficiency and jointly advance the high-quality development of the lighting industry.
Business Contacts
仇纯 (Ms.): 158 6155 3579
顾君 (Mr.): 137 7157 5253