
Detailed Lighting Design for Nanyang Yuxin Real Estate Group Office Building
Project: Nanyang Yuxin Real Estate Group Office Building Decoration Design Project
Design: Liu Dequan, Deputy General Manager, Henan Taiyuan Decoration Design Engineering Co., Ltd.
The Nanyang Yuxin Real Estate Group office building is located on Jianshe East Road, Wancheng District, Nanyang City. Construction commenced on October 10, 2013, and final acceptance was completed on December 23, 2013. The architectural decoration area of the project is approximately 3,600 square meters, including the reception hall and offices on the fifth and sixth floors. Functions mainly include office work, large and small meetings, as well as supporting leisure, entertainment, and dining facilities. The first floor serves as the reception hall. The fifth floor is the main office area and small meeting rooms, while the sixth floor hosts large conferences, leisure, entertainment, and dining.
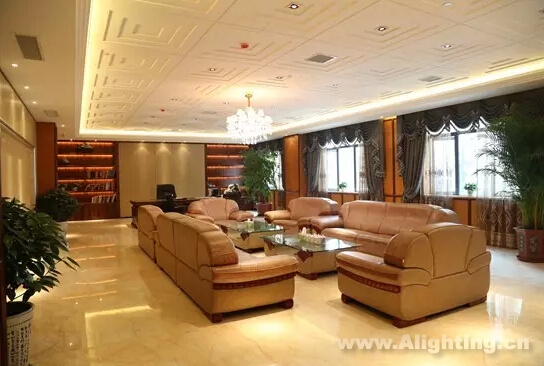
The first-floor reception hall serves as the group's showcase to the outside world, embodying a concise, high-end, and grand spatial atmosphere. Therefore, the ceiling adopts a light steel keel gypsum board structure, with local sections featuring milky-white soft film ceilings concealing LED energy-saving luminaires and LED point light sources. The walls and floors are extensively decorated with imported gray wood-grain marble, with local floor accents of stone parquet patterns. Wall dry-hanging fixtures are made of stainless steel; the dry-hung stone is perfectly horizontal and vertical without warping, and the surface is treated for protection. The floor is level, with straight stone joints, consistent color, and no issues such as warping or hollow sounds, creating a concise, grand, and well-layered transitional space.
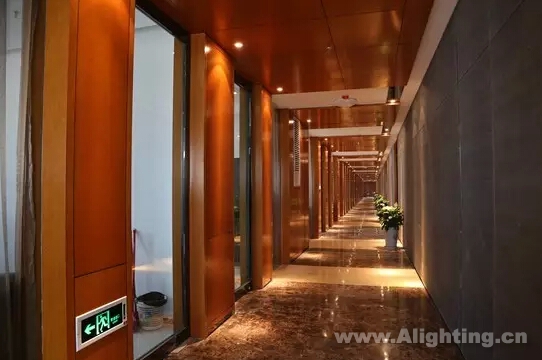
The fifth floor is primarily used for office purposes. As a public area, the corridor ceiling adopts a light steel keel gypsum board structure, with local sections using finished custom-made light-colored wood veneers to echo the wall wood veneers, while the remaining walls are decorated with beige marble and fabric-covered hard panels. The floor features alternating tiles of beige and dark coffee-colored marble, which is level, with uniform and straight grout lines, and no hollow sounds. The entire space is concise and bright. Indoors, each functional zone has its own light steel keel gypsum board ceiling, with local walls featuring finished wood veneers and hard panels. The floor uses marble and high-grade ceramic tiles. The latex paint walls are level, with straight internal and external corners, and no cracks; the decorative wall paint has consistent color, is level, and shows no peeling or discoloration. Adhesive joints are neatly finished and straight, resulting in an aesthetically pleasing design.
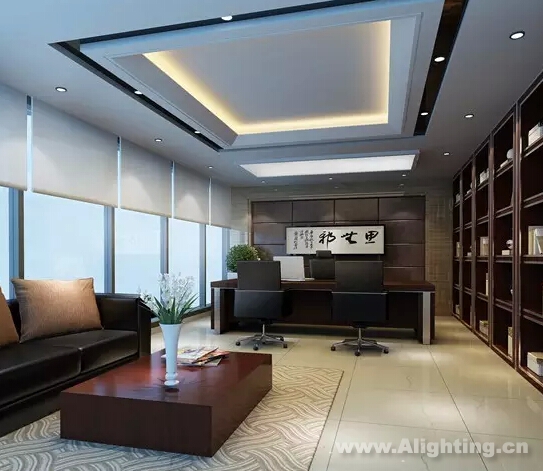
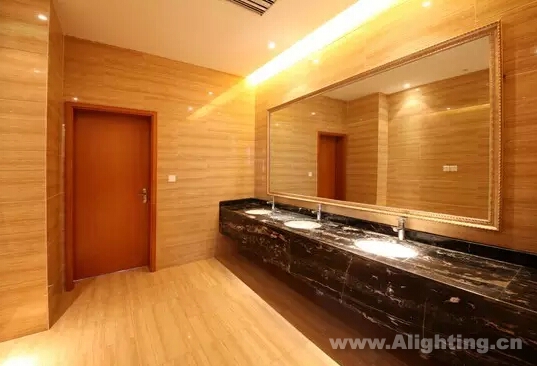
The sixth floor is mainly for conferences and leisure entertainment. The corridor ceiling adopts a shaped light steel keel gypsum board ceiling, concealing LED light troughs for soft and comfortable lighting. The walls are covered with wall cloth, divided and decorated with plaster moldings, and the floor features simple stone parquet patterns. The restaurant maintains a consistent overall style, with local wallpaper soft padding, plaster and stone line decorations, diverse shapes, consistent color, and uniform smoothness. The stone line craftsmanship is exquisite and beautiful, with secure installation. The floor is mainly solid wood composite flooring, with clear patterns, uniform and consistent color, no warping on the board surface, tight seams, and a clean surface. The bathroom uses polyurethane polymer waterproofing material, which showed no leakage after testing; floor tiles and skirting boards are aligned and firmly bonded. The ceiling uses aluminum buckle plates, which are sturdy and durable, easy to disassemble and clean, with edge trim lines tightly connected to the walls.
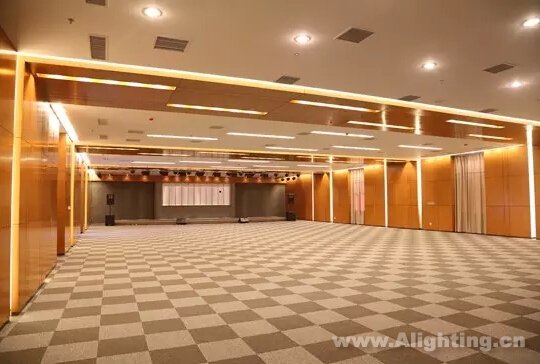
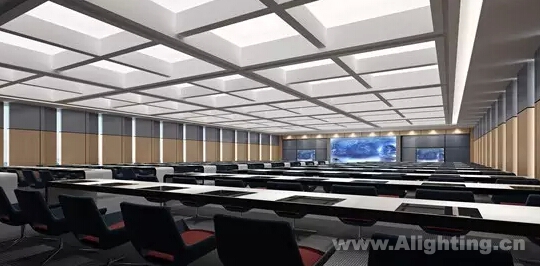
The sixth floor houses a multimedia conference room. The layout of the conference room is reasonable, with advanced and complete functions. The walls are decorated with wood veneers and fabric-covered hard panels, along with LED energy-saving luminaires. The joints are horizontal and vertical, tightly spliced without visible seams, firmly fixed, and offer good sound absorption. The floor is carpeted. During construction, the application of various new technologies met building energy efficiency standards, achieving good economic benefits. The project passed inspection on the first attempt, with excellent engineering quality.
China Light
The official website of the China Association of Lighting Industry and a full-media platform for the lighting sector. We provide authoritative and timely lighting information while striving to be a growth partner for businesses. From brand promotion and channel expansion to consulting, talent training and participation in standards development, we provide comprehensive professional services to help businesses improve quality and efficiency and jointly advance the high-quality development of the lighting industry.
Business Contacts
仇纯 (Ms.): 158 6155 3579
顾君 (Mr.): 137 7157 5253