
Haiim Company Office Building Lighting
Haiim Company Office Building / Baker Group
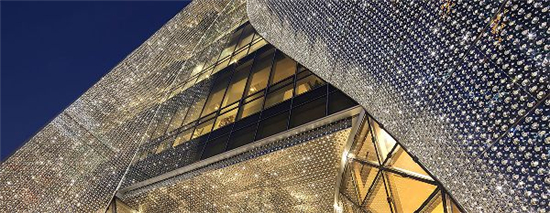
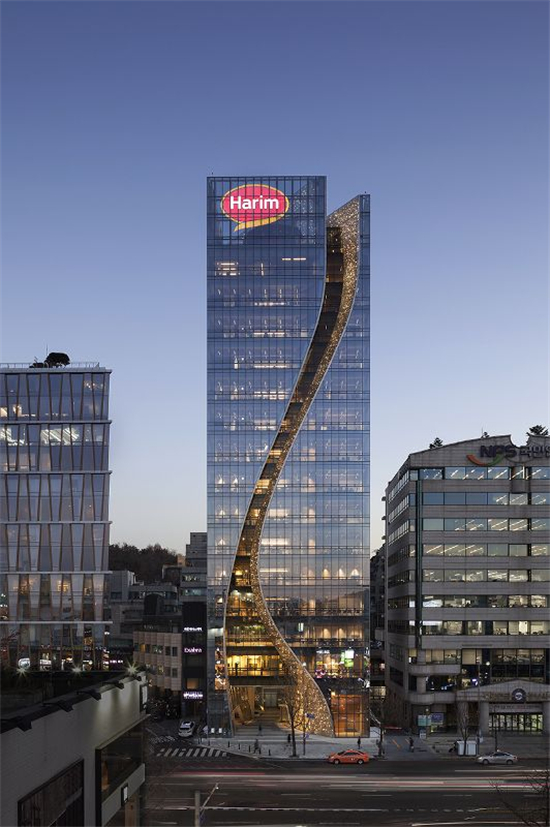
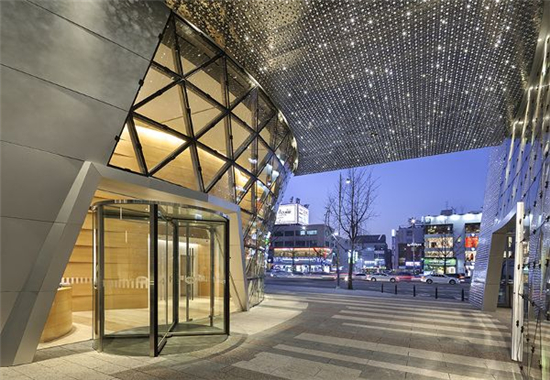
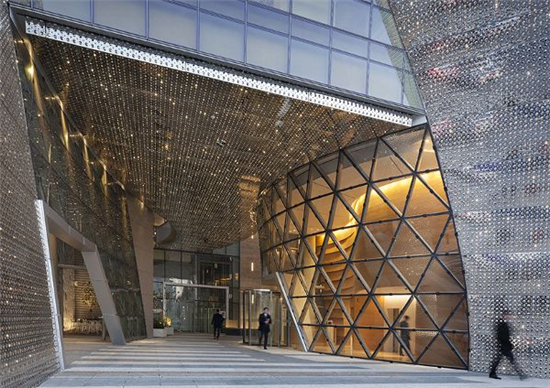
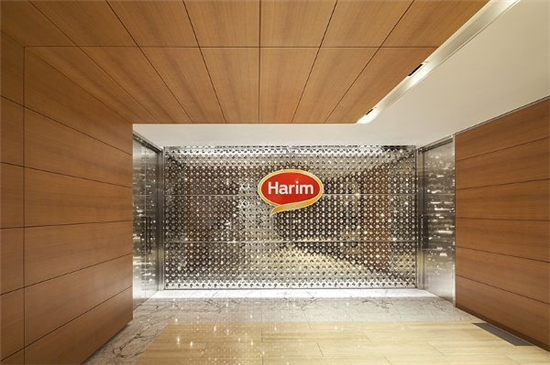
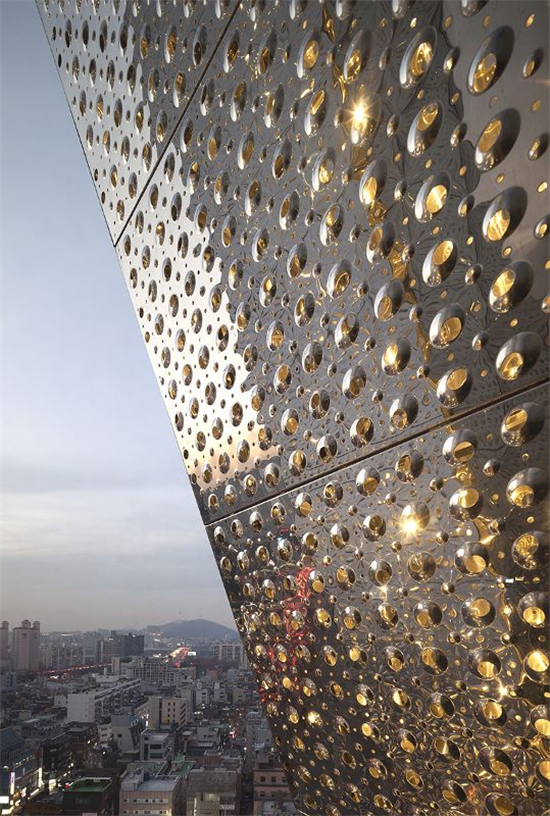
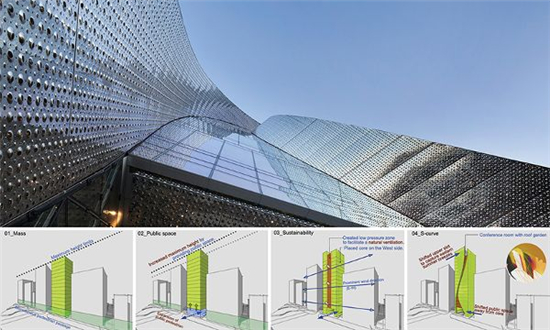
The building is located on a site with strict height restrictions. Baker Group added a vertical concave slot, allowing summer winds from the east to create a low-pressure zone on the north facade. This low-pressure zone draws air into the office spaces through operable windows at the floor edges, generating natural ventilation indoors. This design connects the ground-floor public space with the roof garden via vertical curved openings, providing a visual identity for the building. The slot is expressed through polished stainless steel panels with laser-cut textured patterns, illuminated at night by a series of recessed white light-emitting diodes, creating a soft and flickering lighting effect through multiple reflections. The building features high-performance glass, LED luminaires, underfloor air distribution systems, a green roof, and operable windows at the edges.
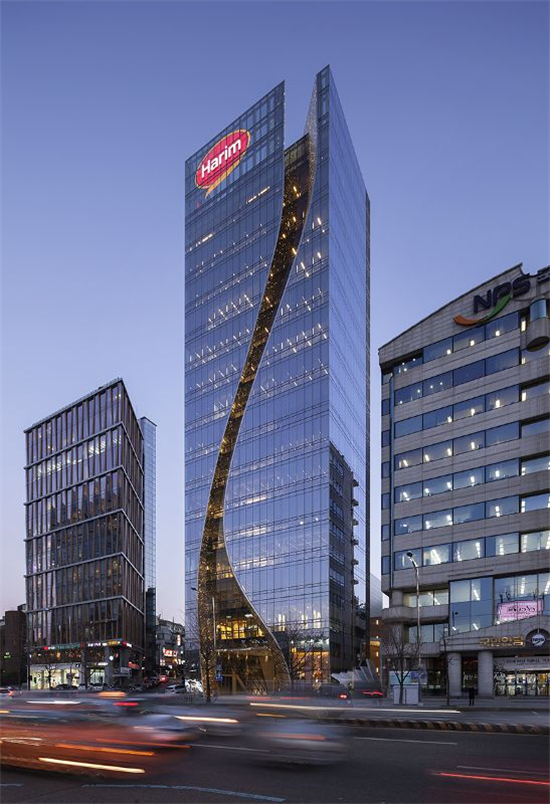
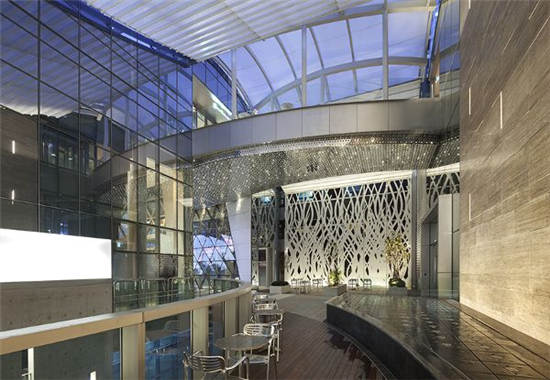
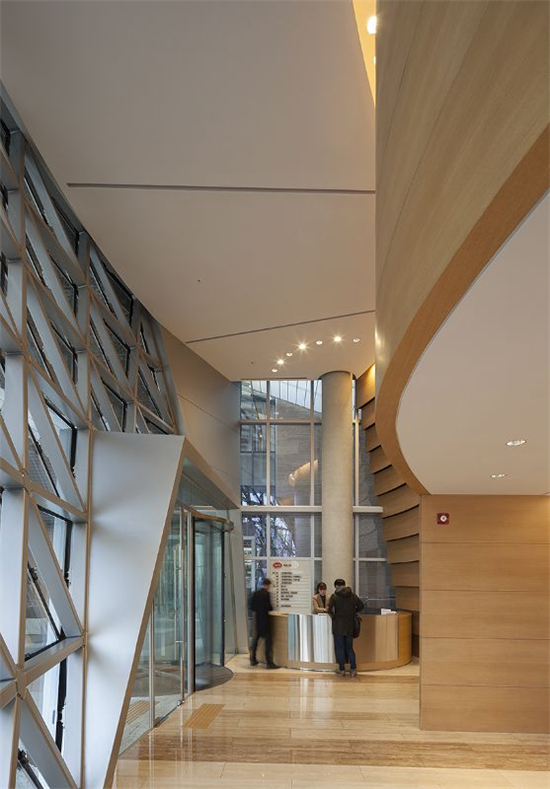
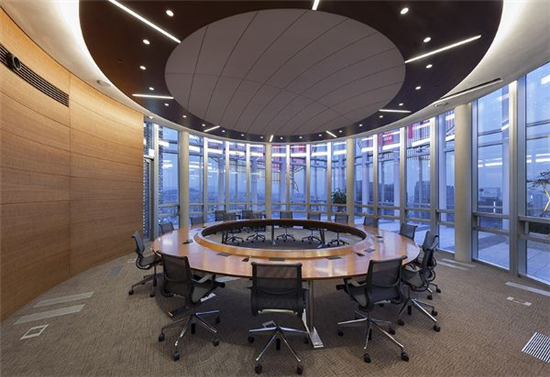
To maximize building height within zoning regulations, a large public space was created on the ground floor. This space extends from the street to the rear courtyard, bounded by aluminum panels that vividly echo the curved forms at the entrance. The area includes a restaurant, fountain, and public seating, despite the lack of public amenities nearby. The roof features a circular conference room overlooking the entire roof garden and the distant city. Consistency and rhythm in materials and geometric patterns between the interior and public spaces create a cohesive texture and pattern throughout the building.
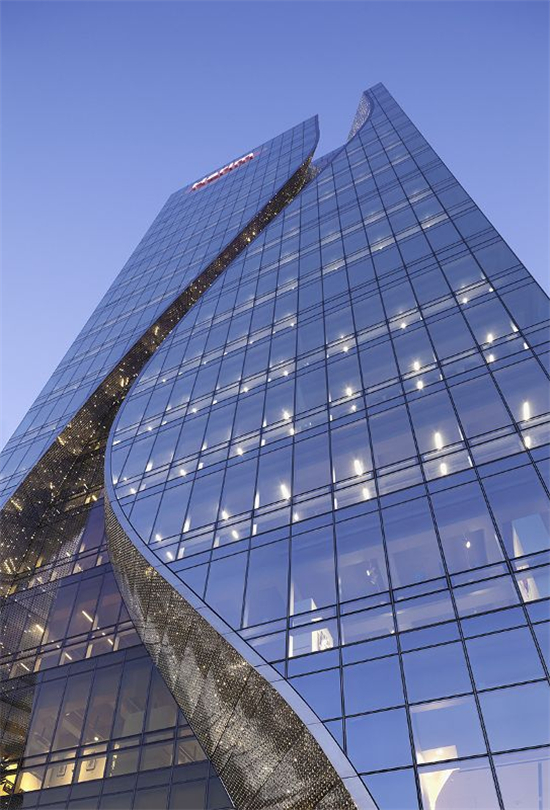
Source: http://www.ArchGo.com Architectural Examples, Architectural Images, Architectural Article Translations
China Light
The official website of the China Association of Lighting Industry and a full-media platform for the lighting sector. We provide authoritative and timely lighting information while striving to be a growth partner for businesses. From brand promotion and channel expansion to consulting, talent training and participation in standards development, we provide comprehensive professional services to help businesses improve quality and efficiency and jointly advance the high-quality development of the lighting industry.
Business Contacts
仇纯 (Ms.): 158 6155 3579
顾君 (Mr.): 137 7157 5253